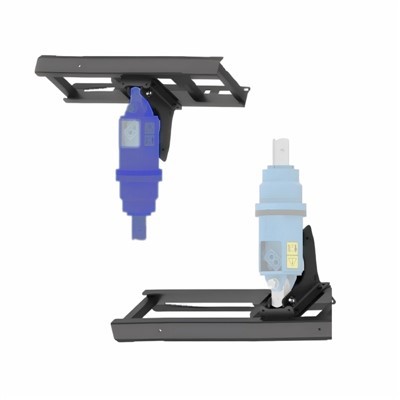
As a supplier of auger wear parts, I understand the critical importance of ensuring the quality of these components before installation. Auger wear parts, such as Auger Drill Pilot, Auger Teeth, and Auger Pin Clip, play a vital role in the performance and longevity of auger equipment. In this blog post, I will share some practical methods and considerations for checking the quality of auger wear parts before they are installed.
Visual Inspection
The first step in checking the quality of auger wear parts is a thorough visual inspection. This simple yet effective method can reveal a lot about the condition and integrity of the parts.
Surface Finish
Examine the surface of the wear parts for any signs of rough edges, cracks, or irregularities. A smooth surface finish is essential for proper functioning and can prevent premature wear. For example, if the Auger Teeth have rough edges, they may not cut through the soil efficiently and could cause excessive stress on the auger.
Dimensions
Check the dimensions of the wear parts against the specifications provided by the manufacturer. Any significant deviations in size can lead to improper fit and reduced performance. Use a caliper or a micrometer to measure critical dimensions such as the diameter, length, and width. For instance, if the Auger Drill Pilot is not the correct size, it may not guide the auger accurately, resulting in uneven drilling.
Material Quality
Inspect the material of the wear parts for any signs of corrosion, rust, or other damage. High - quality materials are crucial for withstanding the harsh conditions of drilling operations. For example, if the Auger Pin Clip is made of low - quality metal, it may break or deform easily, leading to the detachment of other components.
Hardness Testing
Hardness is an important property of auger wear parts as it determines their resistance to wear and abrasion. There are several methods for testing the hardness of materials, but one of the most common is the Rockwell hardness test.
Rockwell Hardness Test
This test involves applying a specific load to the surface of the wear part using a diamond or a steel ball indenter. The depth of the indentation is then measured, and the hardness value is determined based on a pre - established scale. The hardness of auger wear parts should be within the range specified by the manufacturer. If the hardness is too low, the parts will wear out quickly; if it is too high, they may become brittle and prone to cracking.
Dimensional Accuracy Testing
In addition to visual inspection, more precise dimensional accuracy testing may be required for some auger wear parts. This can be done using coordinate measuring machines (CMMs) or other advanced metrology equipment.


Coordinate Measuring Machines (CMMs)
CMMs are highly accurate devices that can measure the dimensions of a part in three - dimensional space. They work by using a probe to touch the surface of the part at multiple points and then calculating the position of these points relative to a reference coordinate system. By comparing the measured dimensions with the design specifications, any deviations can be detected and corrected. This is particularly important for complex - shaped auger wear parts such as the Auger Drill Pilot, which requires precise dimensions for proper alignment.
Functionality Testing
Before installation, it is also a good idea to perform some basic functionality tests on the auger wear parts.
Fit and Assembly
Check how the wear parts fit together and assemble them on a test auger if possible. Ensure that there are no gaps, misalignments, or interference between the parts. For example, when installing the Auger Teeth, they should fit snugly into the tooth holders and be properly aligned for optimal cutting performance.
Rotation and Movement
If the wear parts are designed to rotate or move, test their functionality in this regard. For instance, the Auger Drill Pilot should rotate smoothly without any binding or excessive play. Any issues with rotation or movement can indicate problems with the design or manufacturing of the parts.
Documentation and Certification
Finally, it is important to check the documentation and certification provided with the auger wear parts.
Manufacturer's Documentation
Review the manufacturer's instructions, specifications, and warranty information. This can provide valuable insights into the proper use, maintenance, and expected performance of the wear parts. Make sure that the parts come with a valid warranty, which can protect you against any manufacturing defects.
Quality Certifications
Look for quality certifications such as ISO 9001, which indicate that the manufacturer has a quality management system in place. These certifications can give you confidence in the quality and reliability of the auger wear parts.
Conclusion
Checking the quality of auger wear parts before installation is a crucial step in ensuring the optimal performance and longevity of your auger equipment. By conducting visual inspections, hardness testing, dimensional accuracy testing, functionality testing, and reviewing documentation and certification, you can identify any potential issues and take appropriate action.
As a trusted supplier of auger wear parts, we are committed to providing high - quality products that meet or exceed industry standards. If you have any questions about our products or need assistance with quality control, please feel free to contact us for further discussion and potential procurement. We look forward to serving you and helping you achieve the best results in your drilling operations.
References
- ASTM International. (Year). Standard test methods for hardness and material properties of metals.
- ISO. (Year). ISO 9001: Quality management systems - Requirements.
- Manufacturer's manuals and technical specifications for auger wear parts.